
By Komari Machida and Milan Rooney
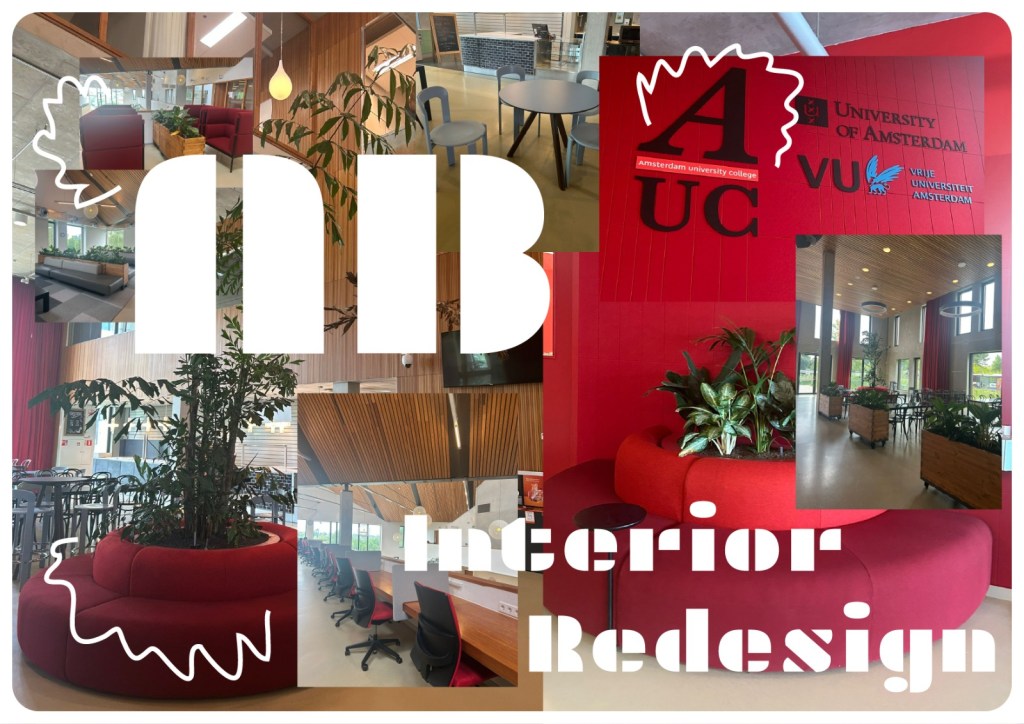
In the second week of May, AUC students returning from break were greeted with a big surprise: the Academic Building (AB) had undergone a major interior redesign.
According to Marcus Smit, AUC’s Head of Communications, the AB had been in a “very necessary need of a refurnishing”. It had been 12 years since AUC procured most of its current furniture, with the inauguration of the AB. The redesign was also the perfect opportunity to deep-clean the building and address grievances that hadn’t been faced for years. Smit elucidates that conditions were “so dirty, on and underneath”, which is why “[the redesign] was basically spring cleaning for the AB”.
Moreover, third-year Social Sciences major and AUCSA President Sterre Vreeker, who was involved in the redesign process, explained that after the construction of the glass wall separating the common room and the cafeteria last year, AUC found this “the perfect moment” to make more drastic changes.
Some of the new features include the bright red wall on the ground floor, new designated seating areas, and, of course, a large increase in tall green plants. In terms of refurbishing, two specific areas were targeted: the “messy” library area on the third floor, and the common room chairs that were no longer functional. AUC staff also directly benefited from the redesign, as the staff room and appliances are also getting full overhauls.
To shape the vision of the redesign, AUC returned to the original design philosophy of the building, which was made to facilitate a sense of openness and community. The architecture firm Studio Groen+Schild, AUC management and support staff, as well as AUCSA and the Student Council (StuCo) were all involved in discussing the details. The latter two gave feedback from the students’ perspectives throughout.
The AUCSA President added that the redesign aimed to assign more “distinct, clearly defined purposes” to each floor. The colour red played an instrumental role in this separation. As Smit further explained, “The more red you see, the louder you can be”. For instance, the ground and first floor have more red and plants to show that it is a place to work and speak together, while the third floor is supposed to be the “quiet floor” where students can self-study.
The redesign was also an opportunity to represent AUC as a joint initiative of the UvA and the VU. Although the official colours of AUC’s parent universities are red and sky blue respectively, AUC has utilised more red in its interior design. Therefore, AUC decided to incorporate the light-blue dining sets in the Cafeteria as an homage to the VU, to remind visitors of the AB of the collaborative nature of the AUC programme. Moreover, both of their logos now adorn the AB entrance and common room wall.
Smit emphasised that AUC kept sustainability in mind when planning the redesign: both by making an effort to recycle old furniture and by opting for sustainable options, which are “not necessarily the cheaper [ones]”. Examples of these initiatives include reusing many of the old couches, moving the large plant to the ground floor, and making sure that all of the new furniture is ethically and sustainably made.
Student reception of the interior redesign seems to be mixed. While the changes are generally appreciated, students show a lack of interest in making the AB their haunt. This sentiment is shared by the likes of Feline Bonnier. The second-year Humanities major does not believe that the changes are enough to warrant spending more time in the AB, and prefers a quieter, comfier third space instead. Similarly, exchange student Daisy Simpson still sees the AB as “a place where we come to class every day”, favoring studying elsewhere despite the changes. Others, such as second-year Social Sciences major Wiebe Engel, believe that while the changes are small, they were necessary and appreciated.
Along with the redesign, many students express their concern for the budget allocated towards decorative purposes at AUC, believing it could be used more productively. However, Smit ensures that the budget depends on two kinds of redesigns: “[the] change of the functionality of the building” and “[the] interior redesign”. The former is paid by the UvA, who owns the building, and the latter is financed by AUC. The budget for this redesign will “self-amortize itself over time”. Although the redesign’s budget could have financed other expenditures, Smit claims the budgets allocated for education and infrastructure are separate in nature. He justifies it as a “necessary and inevitable maintenance cost” towards improving the AB. Consequently, while the redesign addressed many necessary maintenance issues, one can still wonder whether comparable educational returns may have been achieved with different allocation of AUC’s own budget.
It is important to note that changes are still ongoing. Further improvements may include new stackable chairs for the common room, bookshelves to promote book exchanges organised and overseen by Top Shelf and the Sustainability Committee, and further signs on the third floor reminding students of the quiet zone. Additionally, AUC is planning on creating a website page explaining the aforementioned design philosophy of the AB, as well as displaying its new features. All in all, students may expect more changes throughout their time at AUC. As Smit likes to remind us, the building is “always evolving”.
 The Herring